Rochester Premier Insulation

Crawl Space Insulation

Rochester Premier Insulation insulates crawl spaces for homes in Rochester, MN, starting with the ground vapor barrier and the moisture question. We insulate either the floor joists over a vented crawl or the crawl walls, and pick one based on what runs through the space. A crawl space insulation contractor should look for standing water and wet framing before quoting either, and your free on-site estimate lists what we found and which approach fits.

We also work under homes in Byron, Stewartville, Pine Island, and Kasson.

  • Moisture, vents, and drainage checked before anything else
  • Ground vapor barrier lapped, taped, and sealed at the walls
  • ENERGY STAR zone 6 targets: R-30 floors, R-15 or R-19 walls
  • Rim joists sealed in the same visit
Get My Free Estimate

Get Your Free Estimate

We will call you to set up your free estimate.

Crawl Space Insulation and Vapor Barriers

Insulate the floor above the crawl or bring the crawl walls inside the envelope. Moisture decides which one works.

Crawl Space Vapor Barrier

Bare soil in a crawl gives off moisture all year. A polyethylene ground cover laid over the dirt, lapped and taped at the seams, and run up the foundation wall keeps that vapor out of the crawl air and off the floor framing.

Heavier, reinforced sheeting holds up better where people crawl over it for service. Piers, plumbing, and the sump pit get cut around and sealed instead of left open. Low spots where water collects get noted before any sheeting goes down.

Crawl Space Wall Insulation

Insulating the crawl walls brings the crawl inside the heated space, which protects the pipes and ducts running through it. Rigid foam board or closed-cell spray foam goes on the foundation walls and rim, with the ground cover sealed to the wall. Foam board gets sealed at its seams and at the sill so the rim and wall form one continuous layer.

ENERGY STAR's target for crawl walls in our climate zone is R-15 continuous or R-19 in a cavity. A closed crawl also needs its vents dealt with and a way to control humidity, which Rochester and Olmsted County code spells out.

Floor Joist Insulation Over a Vented Crawl

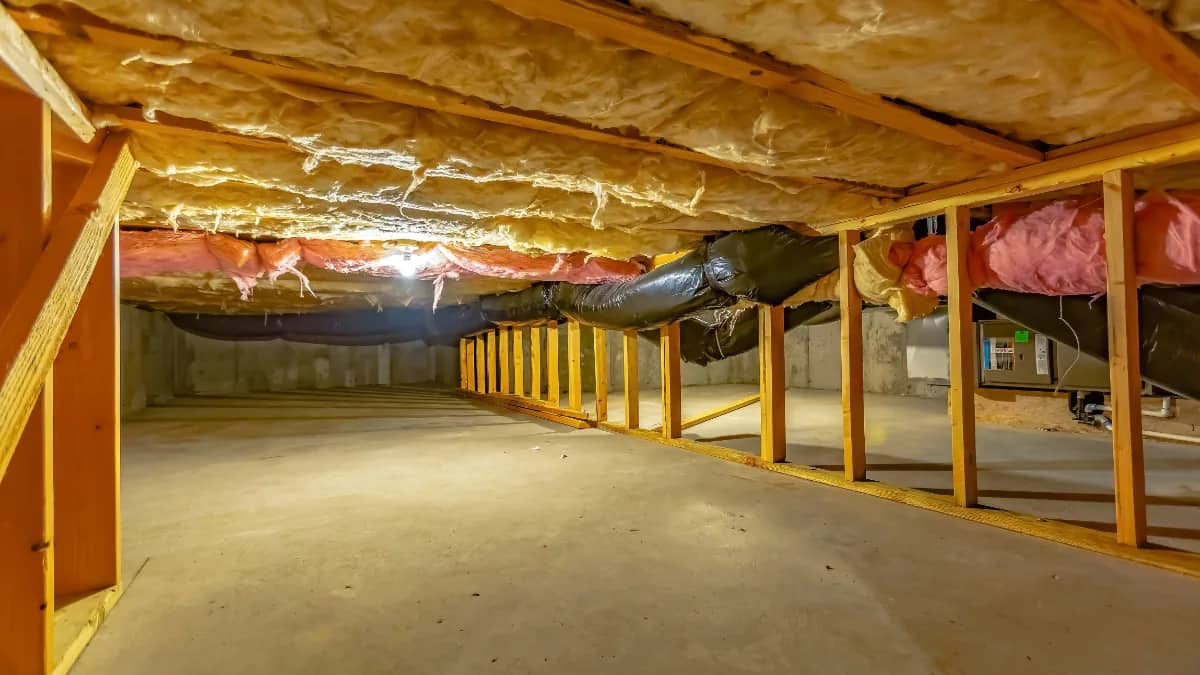
When the crawl stays vented, the insulation goes in the floor above it and the crawl stays cold. ENERGY STAR's floor target here is R-30.

Unfaced fiberglass or mineral wool batts get pressed up against the subfloor and held with wire supports or netting so they cannot sag. Faced batts go facing up, toward the warm subfloor, never facing down into the crawl. Water lines then sit on the cold side, so they need pipe insulation of their own.

Rim Joists in the Crawl

The rim joist around the top of the crawl wall is one of the leakiest spots in the house. Closed-cell foam seals the sill gap and insulates the band in one pass. More detail is on our spray foam insulation page.

Moisture and Standing Water First

Insulation in a wet crawl holds water against the wood. Before any work, we look for standing water, a musty smell, dark or damp joists, rust on ductwork, and gutters or grading that send water toward the foundation.

A crawl that looks dry in October can have water in it after spring snowmelt, so stains and silt lines on the walls count as evidence. Drainage problems go to a waterproofing contractor first, and insulation follows once the crawl stays dry.

Sagging or Fallen Batts in the Joists

Batts hanging down or lying on the crawl floor are the most common thing people find under a house. Damp air makes them heavy, mice nest in them, and friction-fit batts with no supports slowly drop out.

Droppings in old batts are a health concern, so wet or soiled batts get bagged in the crawl and carried out sealed. New insulation goes back with wire supports or netting after the moisture source is fixed, or the crawl switches to wall insulation if that suits the house better.

Our 4-Step Crawl Space Insulation Process

  1. 1

    Check Moisture and Vents

    We check framing moisture with a meter and look at the soil, vents, sump, and drainage, plus any ducts and plumbing. The scope says floor or walls, and why.

  2. 2

    Lay the Vapor Barrier

    Old plastic and debris come out. New sheeting goes down over the soil, lapped and taped at the seams and sealed at piers and walls.

  3. 3

    Insulate Walls or Joists

    Crawl space insulation installation follows the plan: foam board or spray foam on the walls for a closed crawl, or supported batts between the joists for a vented one.

  4. 4

    Rim Check and Walkthrough

    Rim joists get sealed and insulated. You get photos of the finished crawl and a short list of what to watch after the next heavy rain.

Crawl Space Insulation FAQs

Do I insulate the crawl space floor joists or the crawl walls?

If ducts, a furnace, or water lines run through the crawl, insulating the walls usually works better because it keeps them inside the warm envelope. If the crawl is vented, dry, and has no mechanicals, floor joist insulation is simpler. Pick one, not both.

How thick should a crawl space vapor barrier be?

There is no single number for every crawl. Rochester and Olmsted County code sets the minimum for a ground cover, and heavier reinforced sheeting lasts longer where people crawl over it for service. We match the thickness to your crawl and list it on the estimate.

Does standing water in the crawl have to be fixed before insulation goes in?

Yes. Insulation over standing water or on wet framing holds moisture against the wood. Gutters, grading, or a sump come first, and insulation goes in after the crawl has stayed dry.

What should a crawl space insulation contractor check first?

Moisture: the soil, the framing, and any standing water. Then vents, the sump, ductwork, plumbing, and the rim joists. If someone quotes batts without looking at moisture, get a second opinion.

Cold floors or a damp crawl?

We will check moisture first, then send a free written estimate for the floor or wall approach that fits your crawl.

Call NowGet Estimate